<-- style PDP --> 39 Thurston Road, Toronto - Semi-Detached for sale for $1,299,000
  • new
  • for sale
  • leased

39 Thurston Road

Toronto, Ontario, M4S 2V8 - Mount Pleasant East

$1,299,000

  • Neighbourhood

    Mount Pleasant East

  • Major Intersection

    Davisville & Bayview

  • Listed Since: 1 day(s)

  • Last update: today

Overview

  • Property Type

    Semi-Detached, 2-Storey

  • Bedrooms

    3 + 1

  • Bathrooms

    2

  • Basement

    Finished + Sep Entrance

  • Kitchen

    1

  • Total Parking

    1

  • Lot Size

    24.92x125 (Feet)

  • Taxes

    $7,788.20 (2026)

  • Type

    Freehold

Property Description

Property description for 39 Thurston Road, Toronto

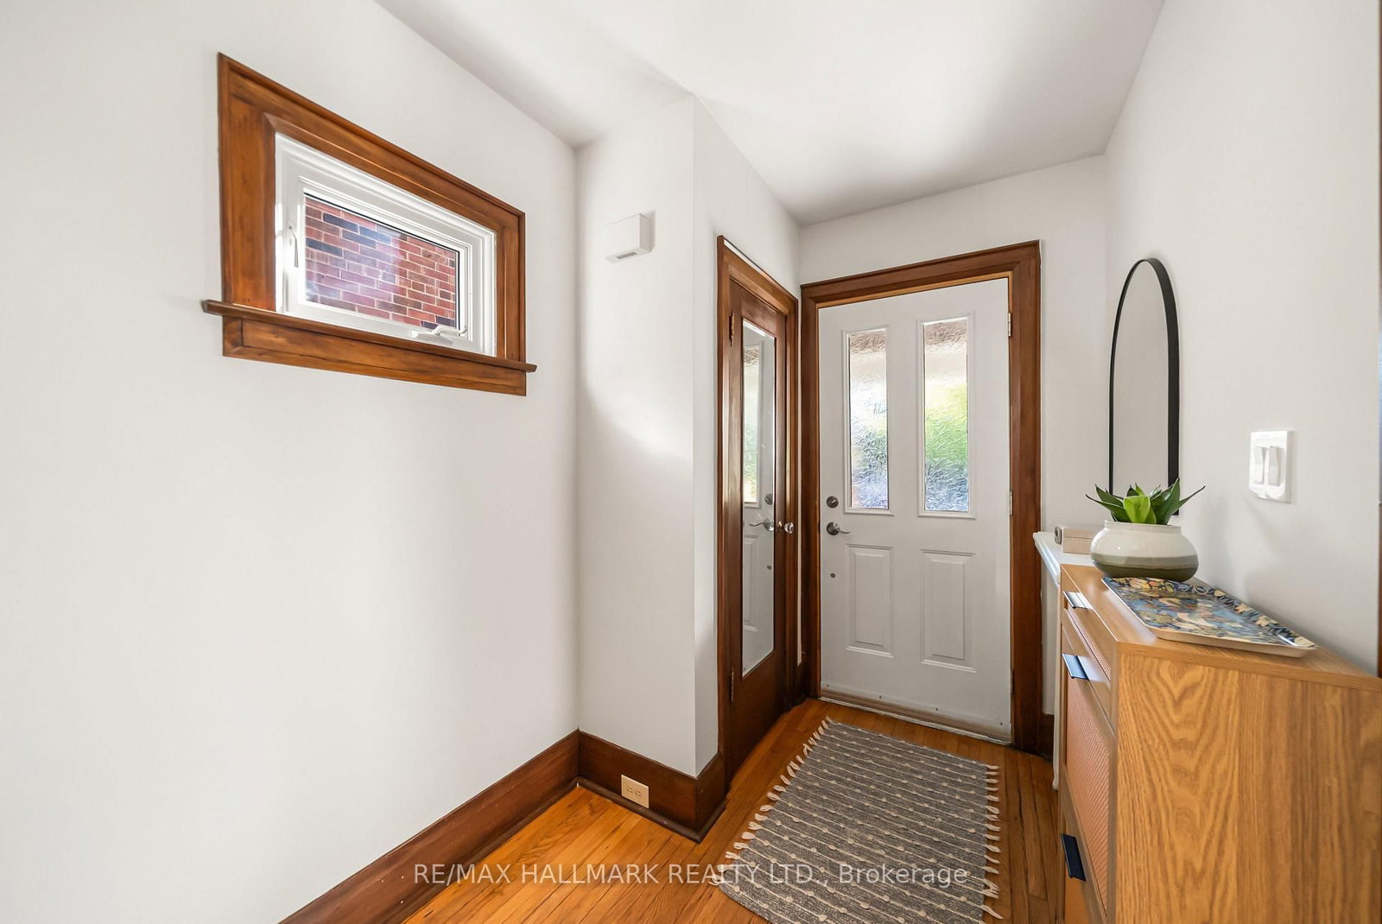
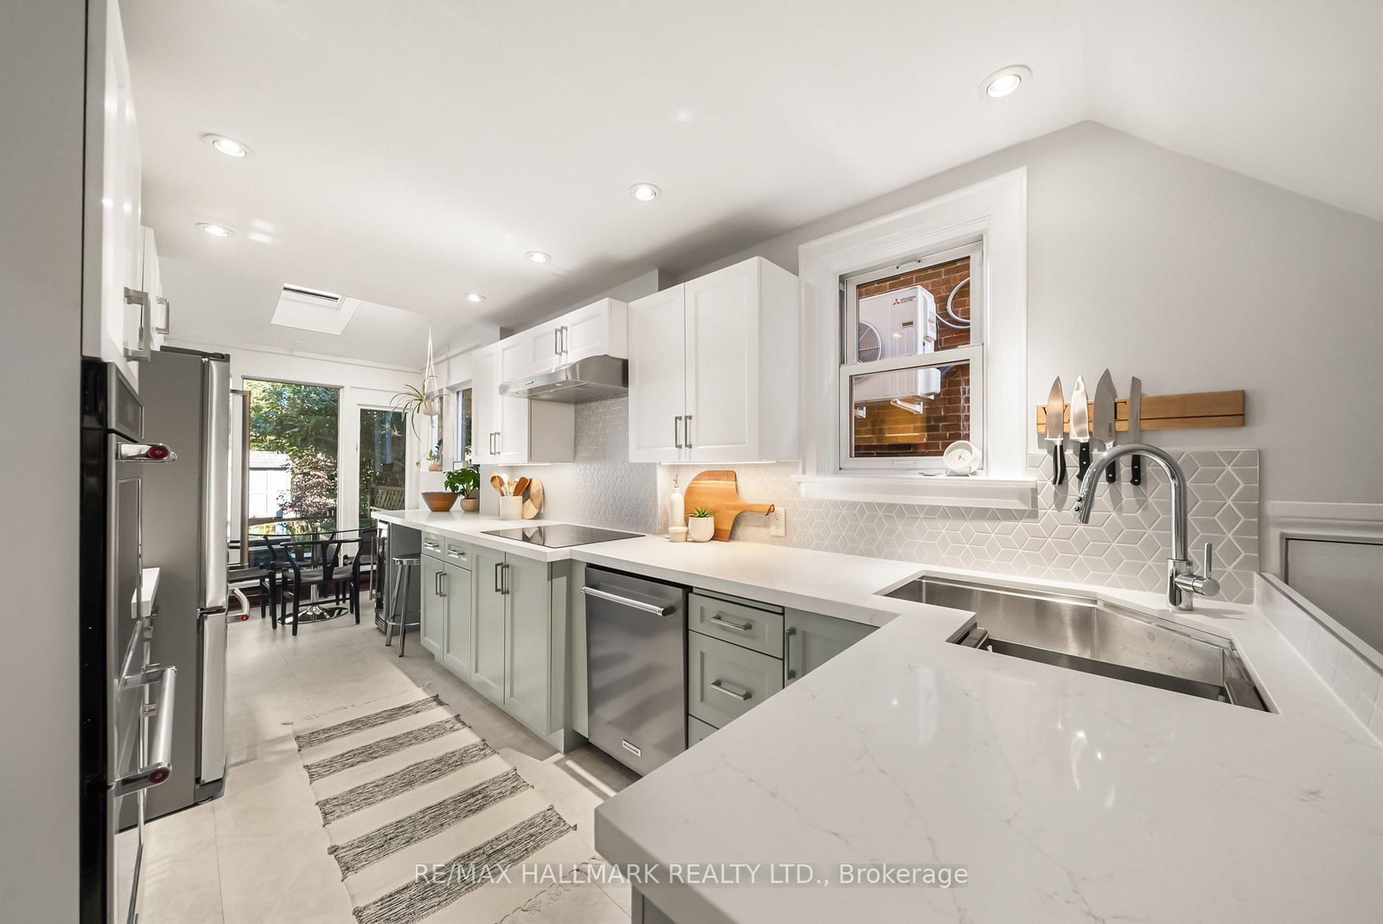
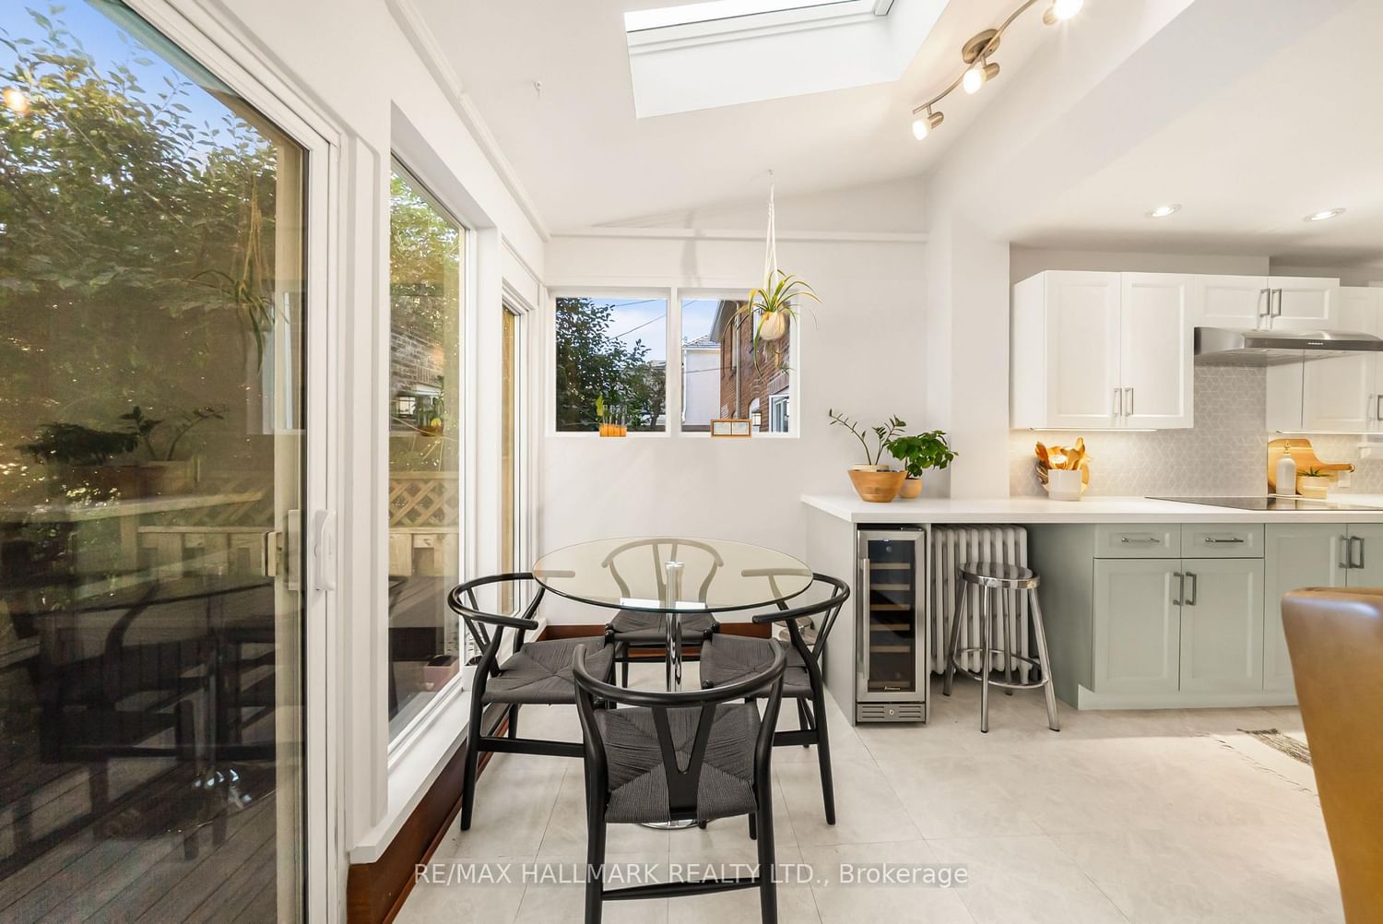
Ready for space, charm, and an updated home all within the coveted Maurice Cody school catchment? Welcome to 39 Thurston Rd, a classic Toronto, red brick semi featuring 3+1 bedrooms, 2 bathrooms, and legal front pad parking! Located on a quiet street in the heart of Davisville Village, on a wide 24.5ft lot! Step into the open-concept living and dining room that sets the stage for easy entertaining, with beautiful hardwood floors, bright windows, and enchanting wood burning fireplace. The beautifully renovated kitchen (2023) is the heart of the home, featuring updated appliances including a double wall oven and induction cooktop, stone counters, and a convenient breakfast nook. A main floor family room offers the perfect spot to kick back and relax, with a walk-out to the lengthy backyard. The lush, private backyard framed by mature greenery offers a lovely escape from the city, with a deck made for summer lounging and outdoor entertaining, convenient shed, and ample greenspace. Upstairs, three generously sized bedrooms include a spacious primary with two double closets. The family bathroom offers ample storage, separate shower, and a re-enameled (2026) clawfoot tub adds a touch of timeless charm. The finished basement with separate entrance offers even more room to spread out, with a comfortable recreation room, additional bedroom, 3-piece bathroom, and large storage space. Enjoy peace of mind with extensive and practical updates, including basement waterproofing and insulation (2026), crawl space encapsulation (2020), lead water service pipe replacement (2020), backflow valve (2020), two sump pumps, updated dryer ventilation (2026), and new front porch stairs (2021). All of this in the sought-after Maurice Cody school district, just a short stroll to Bayview Avenue's fantastic shops, cafés, restaurants, and everyday essentials. A wonderful opportunity to put down roots in one of Midtown's most loved neighbourhoods!

Listed by RE/MAX HALLMARK REALTY LTD.

  • MLS #

    C14103640

  • Sq. Ft

    1100-1500

  • Sq. Ft. Source

    MLS

  • Lot Irregularities

    n/a

  • Year Built

    Available Upon Request

  • Pool

    None

  • Drive

    Front Yard

  • Garage

    None

  • Total Parking

    1

  • Family Room

    Y

  • Den

    Y

  • Exterior

    Brick

  • Fireplace

    Y

  • Roof

    Asphalt Shingle

  • Foundation

    Unknown

  • Elevator

    n/a

  • Water View

    n/a

  • Laundry Level

    n/a

  • Heat

    Baseboard

  • A/C

    Wall Unit

  • Water

    Municipal

  • Water Supply

    n/a

  • Sewers

    Sewers

  • Central Vac

    Y

  • Foyer

    0.0 x 0.0 ft Main level

    Closet, Window, hardwood floor

  • Living

    4.25 x 3.79 ft Main level

    Fireplace, Large Window, hardwood floor

  • Dining

    4.09 x 3.06 ft Main level

    O/Looks Living, Pot Lights, hardwood floor

  • Kitchen

    7.24 x 2.51 ft Main level

    Eat-In Kitchen, Modern Kitchen, Stone Counter

  • Family

    3.48 x 2.4 ft Main level

    W/O To Deck, Skylight, Large Window

  • Primary

    3.83 x 3.76 ft 2nd level

    His/Hers Closets, Window, hardwood floor

  • Bathroom

    0.0 x 0.0 ft 2nd level

    4 Pc Bath, Soaker, Separate Shower

  • 2nd Br

    4.0 x 3.04 ft 2nd level

    Closet, Window, hardwood floor

  • 3rd Br

    2.58 x 2.55 ft 2nd level

    Window, hardwood floor

  • Rec

    5.63 x 2.55 ft Bsmt level

    Pot Lights, Above Grade Window, Vinyl Floor

  • 4th Br

    2.96 x 1.91 ft Bsmt level

    Pot Lights, Vinyl Floor

  • Bathroom

    0.0 x 0.0 ft Bsmt level

    3 Pc Bath, Pedestal Sink, Tile Floor

  • Laundry

    2.22 x 1.38 ft Bsmt level

    Laundry Sink, Above Grade Window, Tile Floor

  • Utility

    2.92 x 2.72 ft Bsmt level

    Sump Pump, Above Grade Window, Concrete Floor

Thinking of Selling?

Find Out Your Home’s Value in Today’s Market!

No Email or Signup is required to view your home estimate.

estimate your home value

Contact Manoj Kukreja

Sales Representative,
Century 21 People’s Choice Realty Inc.,
Brokerage
(647) 576 - 2100

Manoj profile avatar

Open house for 39 Thurston Road, Toronto

Property Open House

Property History

Property history for 39 Thurston Road, Toronto

This property has been sold 1 time before. Create your free account to explore sold prices, detailed property history, and more insider data.

Sign In / Register

Inventory Graph

10 9 8 7 6 5 4 3 2 1 0 1 Months of inventory SELLER'S Market BALANCED Market BUYER'S Market

Mortgage Calculator

This data is for informational purposes only.

Mortgage Payment per month

Principal Amount

Interest

Total Payable

Amortization

Amortization

Closing Cost Calculator

This data is for informational purposes only.

Closing Cost Total for this property

Total Cash flow for purchasing this property

Down Payment(%)*
Additional information

Provincial Land Transfer Tax

Ontario Land Transfer Tax Rebate

Toronto Land Transfer Tax

Toronto Land Transfer Tax Rebate

PST on CMHC Insurance Premium

Lawyer Fees

$2,825

Government Registration Fee's

$164

Title Insurance

Closing Cost Total

Total Cash flow for purchasing this property

Provincial Land Transfer Tax

Ontario Land Transfer Tax Rebate

Toronto Land Transfer Tax

Toronto Land Transfer Tax Rebate

PST on CMHC Insurance Premium

Lawyer Fees

$2,825

Government Registarion Fee's

$164

Title Insurance

Down Payment(%)*

* A down payment of less than 20% is permitted only for first-time home buyers purchasing their principal residence. The minimum down payment required is 5% for the portion of the purchase price up to $500,000, and 10% for the portion between $500,000 and $1,500,000. For properties priced over $1,500,000, a minimum down payment of 20% is required.

Thinking of Selling?

Find Out Your Home’s Value in Today’s Market!

No Email or Signup is required to view your home estimate.

estimate your home value

Contact Manoj Kukreja

Sales Representative, Century 21 People’s Choice Realty Inc., Brokerage
(647) 576 - 2100

Manoj profile avatar

Recent Sold Listings in Mount Pleasant East, Toronto

Popular Cities